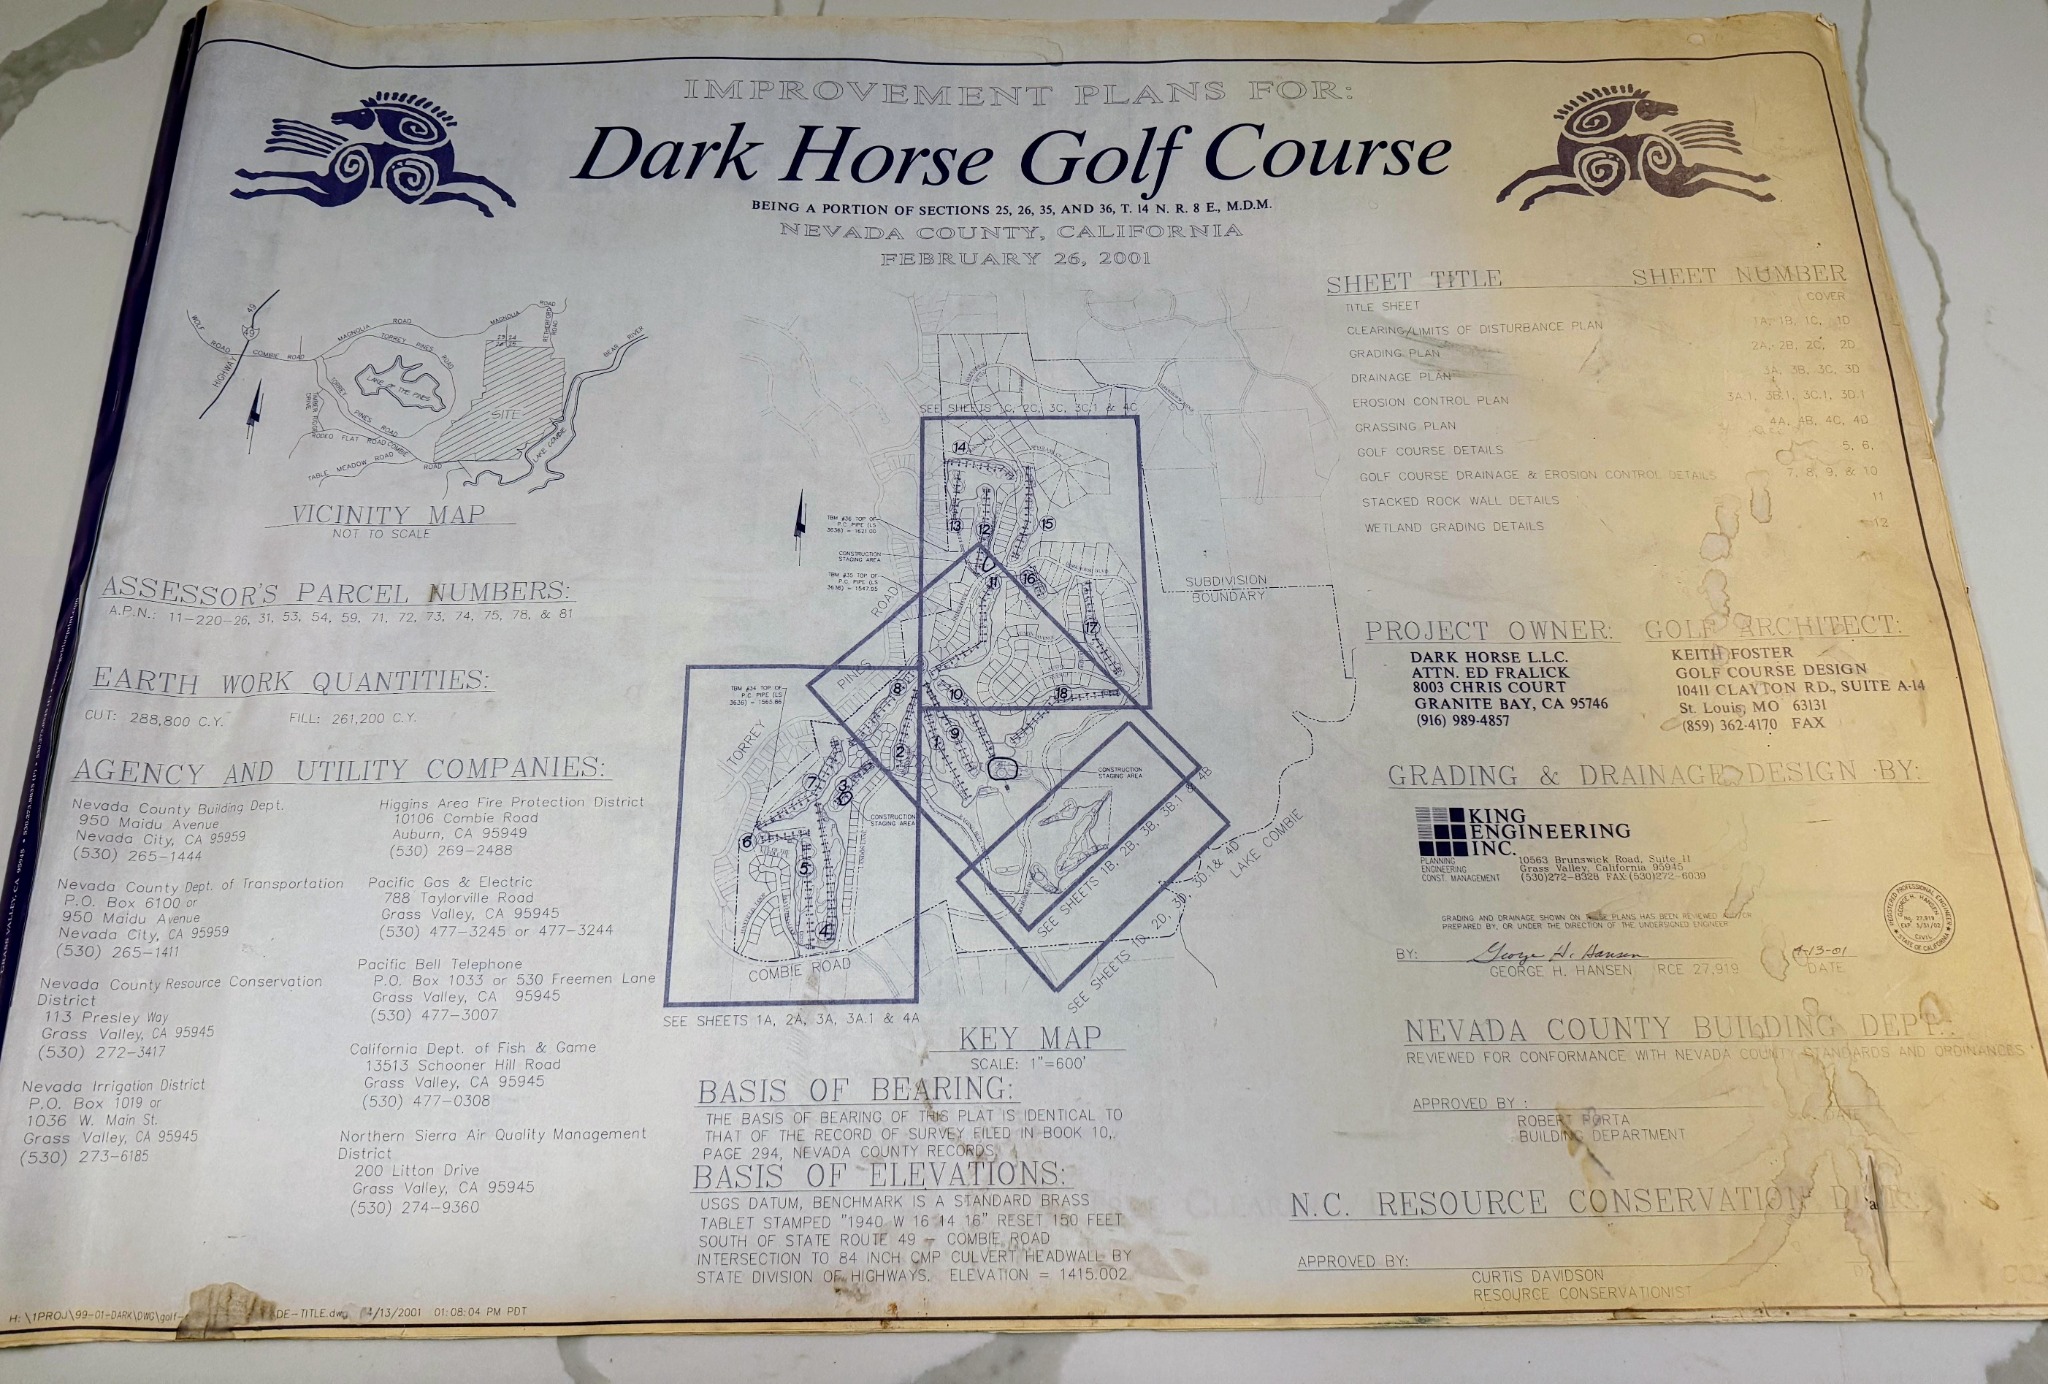
February 26, 2001Title-sheet date
Keith FosterGolf architecture
King Engineering, Inc.Grading & drainage design
31 photographsPreserved in drawing order
READING THE LAND
The course,
on paper.
These photographs preserve the original Dark Horse Golf Course improvement drawings for Nevada County, California. The title sheet names Dark Horse L.L.C. as the project owner and dates the plan set to February 26, 2001.
The archive follows the drawing index and construction sequence: clearing, grading, drainage, erosion control, grassing, and construction details. A separate irrigation mainline schematic closes the collection.
The three-hole practice course
The D sheets document the practice area across five disciplines. Select “Practice course” below to see these drawings together.
ABOUT THIS COLLECTION
An archive of the original photographs.
All 31 source photographs are included, including two views of detail sheet 6. Paper edges, marks, wear, and perspective are preserved. No drawing content has been reconstructed.
Visible plot timestamps include 2001 and 2002; a plot timestamp alone does not establish a revision or approval date. The separate irrigation schematic’s date has not been confirmed. This photographic reference is not a complete certified plan set, an as-built survey, or a determination of property rights.
Open the complete PDF booklet ↗